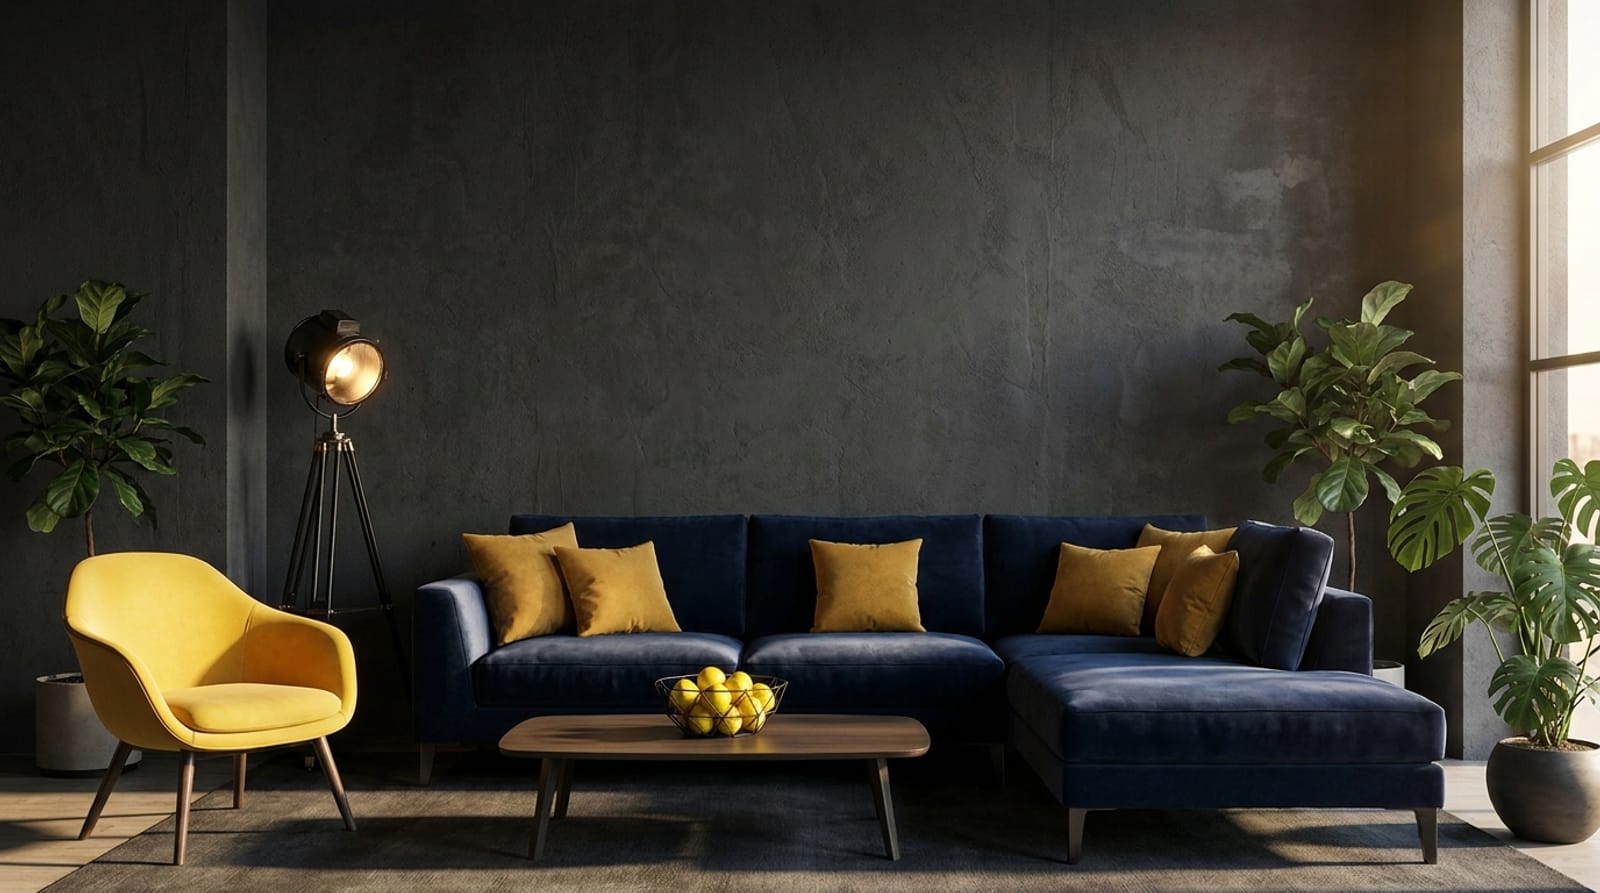
Eco-friendly materials. Smart design solutions. Spaces made for living.
Learn MoreFrom a first sketch to the final styled room, we manage the whole journey — concept, 3D visualisation, materials, joinery and on-site finishing — so you never have to juggle a dozen tradespeople.
Our studio blends warm natural textures with clean modern lines, creating interiors that look beautiful on day one and still feel right ten years later. Honest budgets, clear timelines, zero surprises.
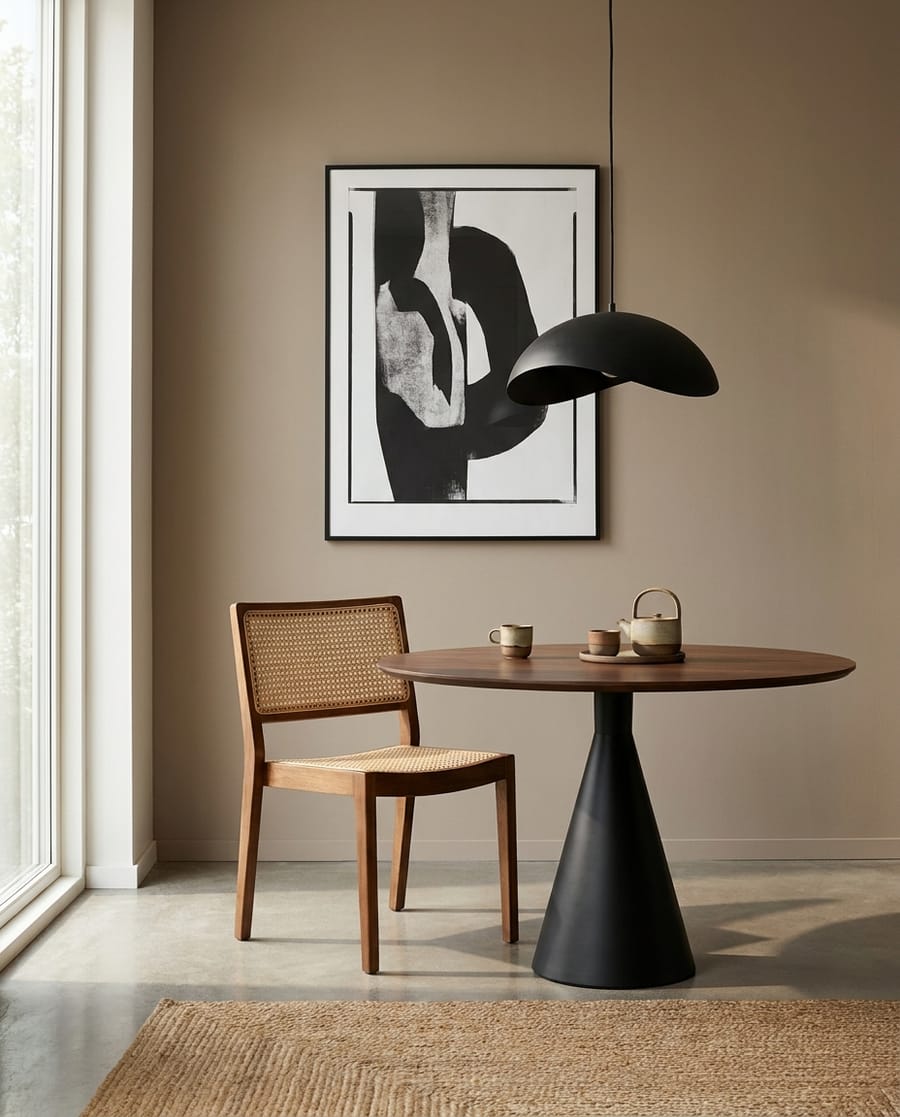
Three core services that cover your project end to end — from the first floor plan to the last cushion.
Floor plans, extensions and full layouts engineered for how you actually live and move through a space.
Learn MoreMood, colour, lighting, furniture and styling brought together into one cohesive, liveable scheme.
Learn MorePhotoreal 3D walkthroughs so you can see, tweak and approve every room before a single wall is touched.
Learn More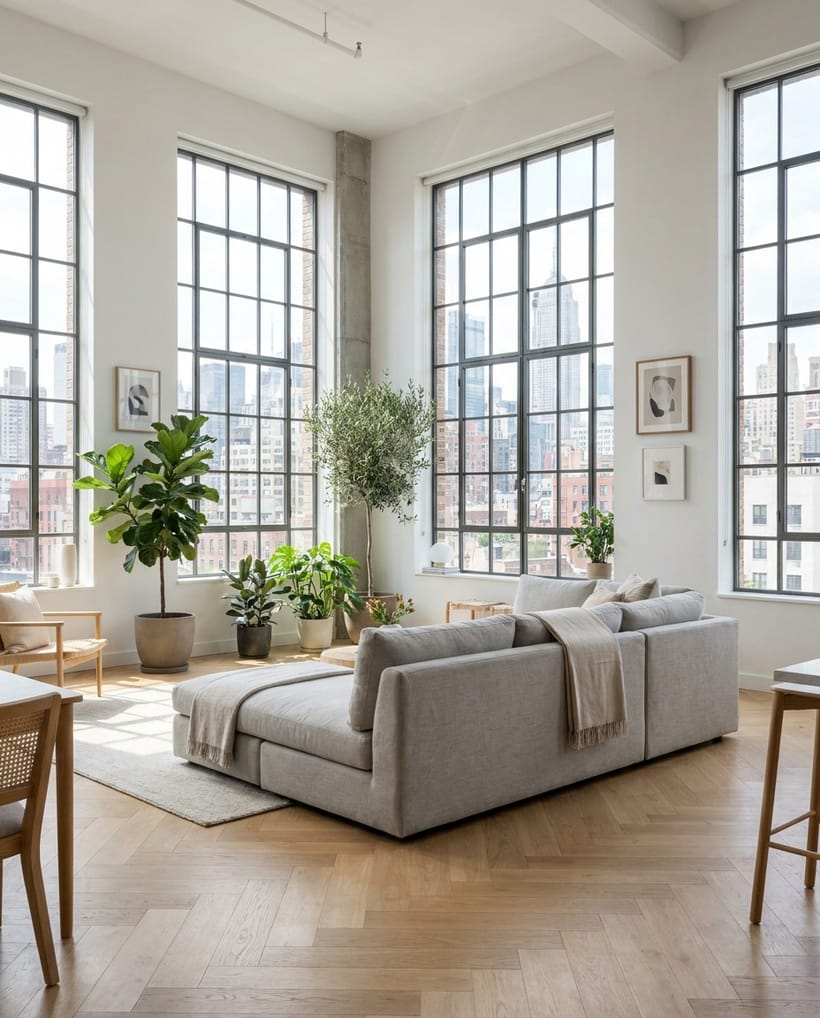
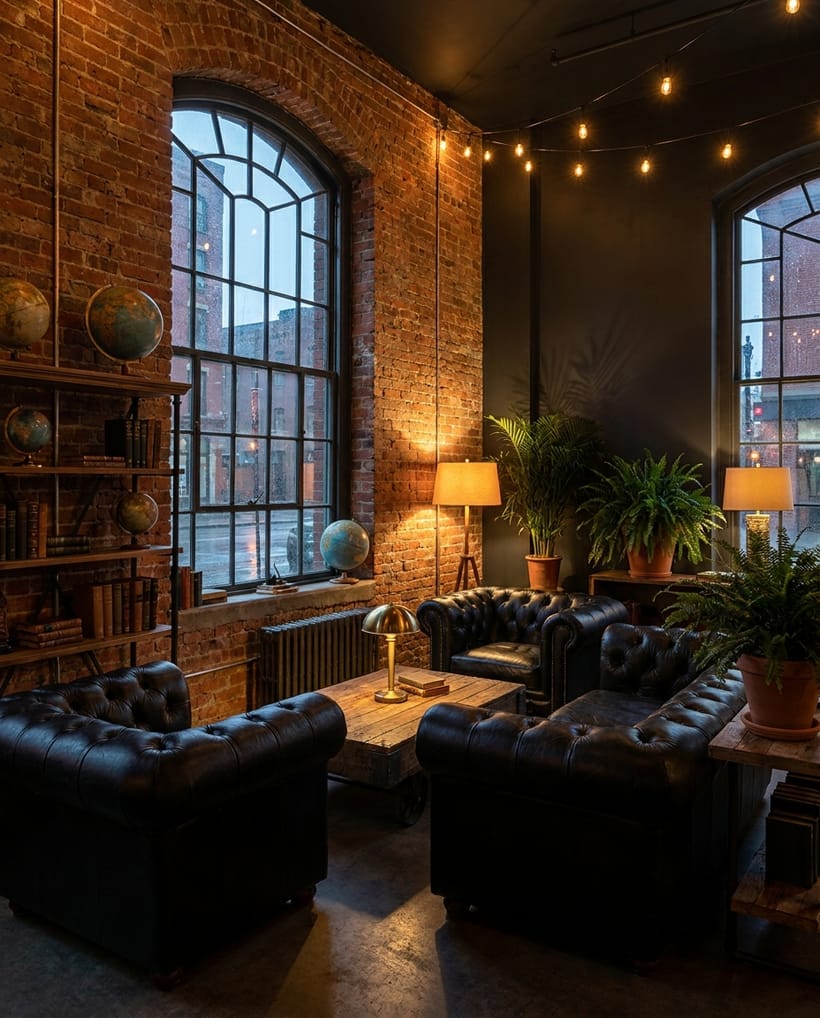
We are a small, senior team — no hand-offs to juniors, no losing your project in a pipeline. The person who designs your space is the person who sees it built.
Tight, reliable timelines.
Detail-obsessed delivery.
Clear scope & budget.
Timeless, not trend-chasing.
We listen, measure and map out how you want the space to feel and function — then set a clear scope and budget.
Mood boards, layouts, materials and 3D visuals turn the brief into a design you can see and refine with us.
Joinery, lighting and finishes are detailed and built on site, with the studio managing every trade to completion.
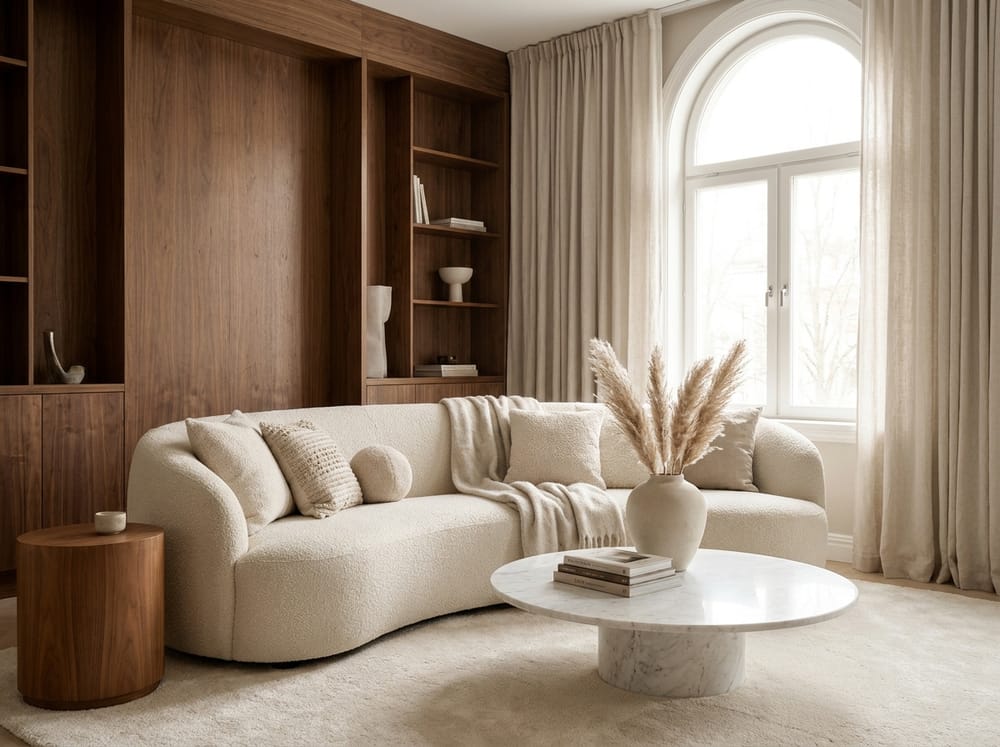
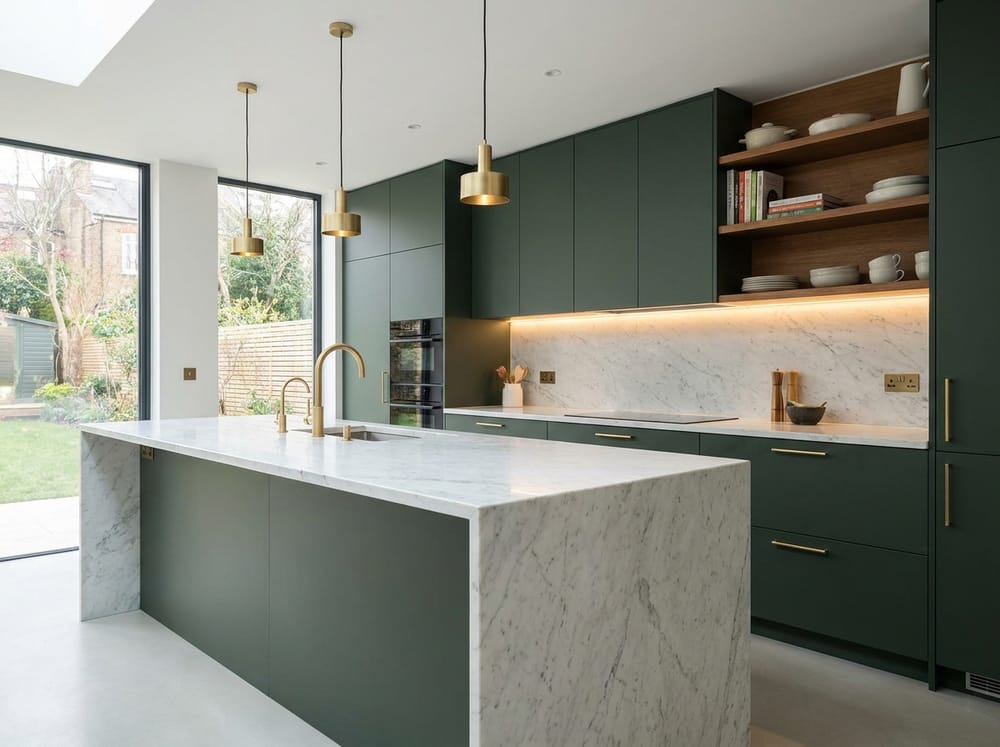
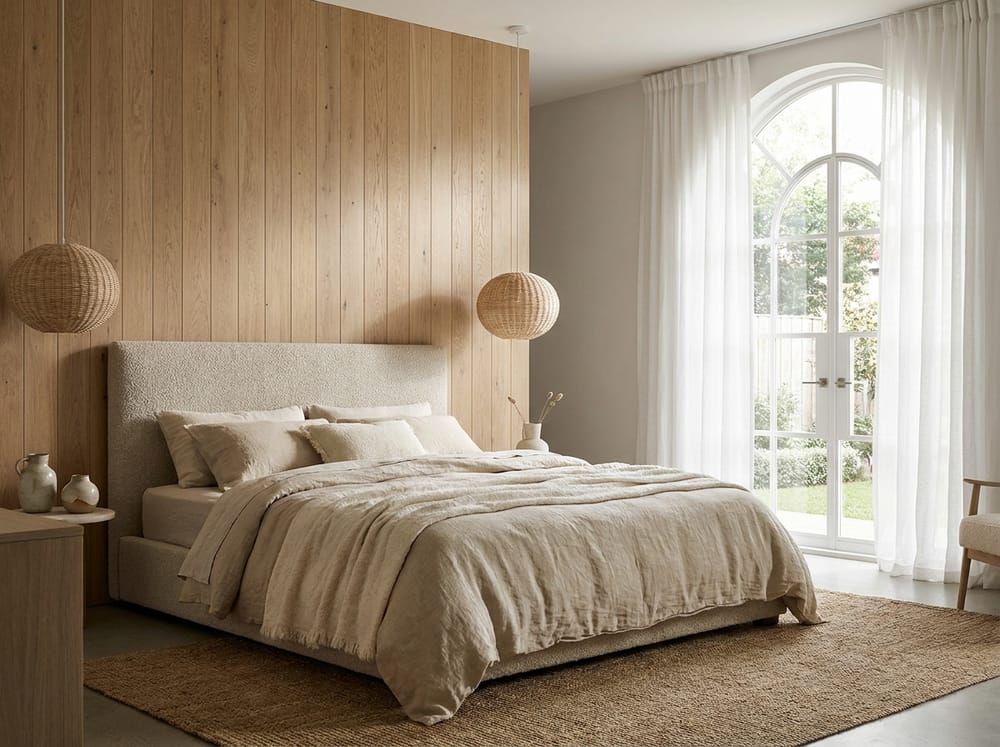
A selection of recent residential and commercial spaces, photographed on completion. Hover to take a closer look.
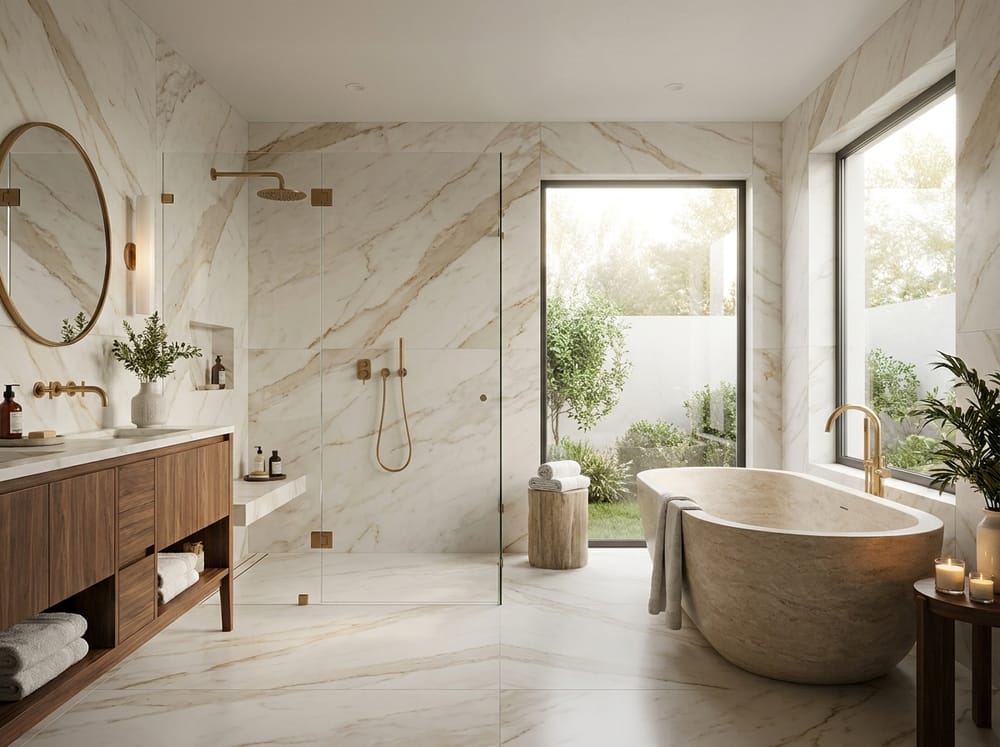
“They turned a dark, dated apartment into the brightest, calmest home we have ever lived in. The 3D previews meant zero surprises.”
“Our showroom went from forgettable to the talk of the street. Footfall is up and the space finally matches our brand.”
“Professional from the first meeting to the final handover. On budget, on time, and genuinely beautiful work.”
Everything you need to know before starting your project. Still unsure? Message us on WhatsApp and we will answer the same day.
Ask A QuestionBoth. We can deliver design-only packages with drawings you hand to your own contractor, or manage the entire build on site — joinery, lighting, finishes and styling — as a single point of contact.
A single room is usually 3–6 weeks from brief to styling; a full apartment or villa runs 3–6 months depending on structural work. We give you a dated timeline before anything begins.
Yes — every project includes photoreal 3D visuals so you can walk through the rooms, test colours and approve the look before we order a single material.
An initial consultation and rough scope are free. From there you receive a fixed, itemised quote — no hidden fees, no surprises at the end.